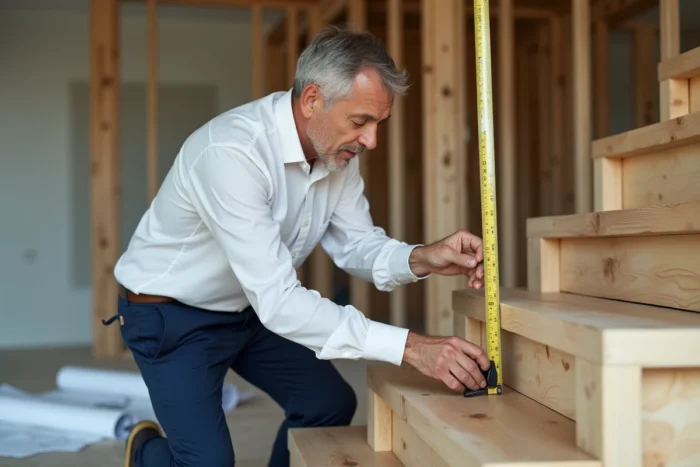
The dimensions of a staircase determine both its regulatory compliance and the comfort of its users. Riser height, tread depth, passage width, handrails: each measurement meets specific requirements that vary according to the type of building. Comparing these values between private housing, public establishments (ERP), and industrial buildings allows for measuring discrepancies and understanding where there is room for maneuver during installation.
Regulatory dimensions of steps: comparative table by type of building
French standards (NF P01-012, NF P01-013) and the Building Code set different thresholds depending on the building’s use. The table below gathers the main measurements to remember.
| Criterion | Private Housing | ERP | Industrial Building |
|---|---|---|---|
| Riser height (riser) | 170 mm maximum | 160 mm maximum | Variable according to standard NF E85-015 |
| Tread depth | 280 mm minimum | 280 mm minimum | 240 to 300 mm depending on slope |
| Minimum passage width | 800 mm | 1,200 mm (1 passage unit) | 800 mm minimum |
| Handrail height | 900 mm minimum | 1,000 mm minimum | 1,000 to 1,100 mm |
| Headroom (clear height) | 1,900 mm minimum | 2,000 mm minimum | 2,100 mm minimum |
The most noticeable difference concerns the passage width. A private housing staircase can go down to 800 mm, while an ERP requires at least 1,200 mm per passage unit. This difference reflects evacuation constraints: an ERP staircase must allow two people to pass each other, or even accommodate a stretcher.
To delve deeper into the standards and dimensions of staircases applicable in France, each measurement should be verified from the design phase, before any concrete pouring or wooden structure assembly.
Blondel’s formula: the calculation that determines staircase comfort
Blondel’s formula remains the reference for checking that a staircase will be comfortable to use. It is expressed as follows: 2 riser heights + 1 tread = between 600 and 640 mm. This result corresponds to the average length of a human step on an inclined plane.
A staircase whose result falls below 600 mm will be perceived as too steep. Above 640 mm, the steps will seem too low and too deep, which tires the legs over several floors.
Concrete application on a standard floor height
Let’s take a classic ceiling height (about 2.50 m from floor to floor, or 2.72 m with the slab). With a riser of 170 mm, we get 16 steps. The tread is then calculated: 620 – (2 x 170) = 280 mm. The result (620 mm) falls within the comfort range.
If the floor height increases, two options arise: add an additional step (which lengthens the horizontal run of the staircase) or slightly increase the riser height. The second option remains acceptable as long as the height does not exceed 170 mm in housing.
Handrails and guardrails: the measurements that inspections check first
During a compliance inspection in an ERP, guardrails and handrails are among the first elements inspected. The standard NF P01-012 sets the requirements for strength and sizing.
- The height of the guardrail is measured from the edge of the step to the top of the upper rail: 900 mm minimum in housing, 1,000 mm in ERP
- The spacing between vertical bars must not exceed 110 mm, to prevent a child’s head from passing through
- A handrail must be graspable (diameter between 30 and 50 mm) and extend 280 mm beyond the first and last step
- In ERP, a second handrail is mandatory when the width of the staircase exceeds 1,200 mm
Failure to comply with these measurements in ERP can lead to a formal notice during the safety commission. In private housing, the owner’s liability is engaged in case of an accident if the guardrail does not meet current standards.
Discrepancies between private housing and ERP: how PMR accessibility requirements change things
Staircases located in ERPs must meet enhanced accessibility requirements. These requirements are not limited to passage width.
- A visual contrast on the edge of each step is mandatory (a band at least 50 mm wide, contrasting with the rest of the step)
- A tactile warning strip (podotactile strip) must be installed at the top of each flight, 500 mm from the first step edge
- Intermediate landings must measure at least 1,200 mm in depth to allow for resting and turning around
In private housing, these obligations do not exist as such. However, works aimed at improving the accessibility of a staircase (widening, adding suitable handrails, modifying riser height) may, in some countries, qualify for tax incentives related to home accessibility.

Safety distances often underestimated
Headroom, that is to say, the clear height between the step edge and the ceiling, is a frequent point of non-compliance in renovations. In housing, the minimum of 1,900 mm sometimes goes unnoticed when a false ceiling is added after the staircase is built. In ERP, the required 2,000 mm leaves even less margin.
The horizontal distance between the wall and the handrail must also be taken into account: a minimum space of 50 mm is necessary to ensure a proper grip. This detail, often overlooked during installation, can render a handrail unusable in practice.
Staircase standards are not just a checklist of measurements to tick off. Each dimension interacts with the others: modifying the riser height requires recalculating the tread using Blondel’s formula, which alters the horizontal run, which impacts the headroom. Checking each measurement in isolation is not enough; it is the overall coherence of the structure that determines its compliance and daily comfort of use.