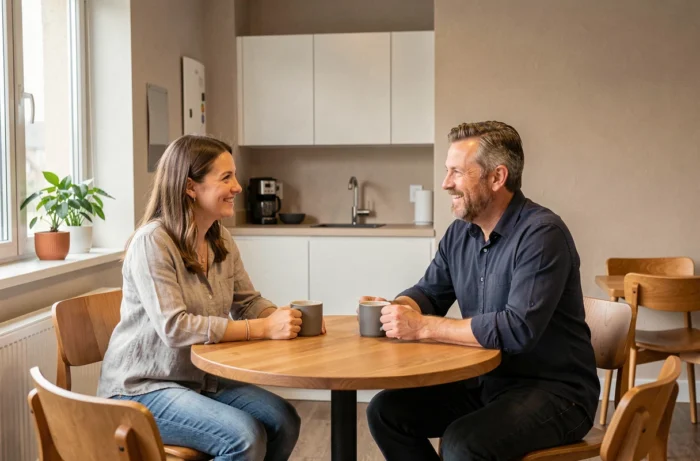
A break room refers to a space separate from the workstation where employees can eat, relax, and socialize outside of their tasks. Creating a pleasant and functional break room goes beyond simply placing a table and a coffee maker in an empty room. The outcome depends on concrete choices regarding acoustics, zoning, and furniture, which are often underestimated in favor of mere decoration.
Acoustics and thermal comfort: the invisible foundations of a successful break room
Most break room design guides focus on furniture and colors. However, ambient noise and temperature play a crucial role in the actual quality of the break. A noisy space, wedged between an open office and a stairwell, discourages employees from staying there for more than a few minutes.
Acoustic treatment determines the actual use of the room. Wall-mounted sound-absorbing panels or acoustic ceiling tiles reduce reverberation without heavy construction. On the walls, a textile or cork covering serves the same purpose while adding a visual touch different from the rest of the offices.
Regarding temperature, a break room facing south without external shades becomes unusable in summer. Planning for a ventilation or air conditioning system independent of the rest of the building allows employees to adjust comfort according to use (hot meals, naps, reading). To find more practical tips on Max Trucs, the topic is discussed from the perspective of daily life in the workplace.
Legal obligation: dining area and threshold of 50 employees
The Labor Code distinguishes two situations. For companies with fewer than 50 employees, the employer must simply provide a location allowing for meals to be taken in good health and safety conditions. No specific equipment (refrigerator, microwave, sink) is mandated by law in this case.
For companies with more than 50 employees, a dedicated dining area becomes mandatory, with stricter requirements regarding ventilation, furniture, and food preservation methods. The previous threshold of 25 employees has been eliminated, simplifying regulatory interpretation but sometimes causing confusion in small and medium-sized enterprises.
The only common obligation for all structures is to provide potable and fresh water accessible to employees. No regulation requires offering snacks, fruits, or meals. This flexibility allows for real maneuvering space to adapt the layout to the available budget, especially in small offices where every square meter counts.
Space zoning for relaxation: separating uses without partitioning
A break room serves multiple simultaneous functions: eating, chatting, resting, and sometimes making personal calls. Combining all these uses in a single open volume generates conflicts (noise from dishes while a colleague reads, cooking odors in the lounge area).
Zoning involves delineating sub-spaces without erecting walls. The most effective solutions combine several elements:
- Mobile acoustic partitions or textile screens, repositionable according to seasonal needs or the number of people present
- A change of flooring (carpet, colored vinyl) that visually signals the transition from a dining area to a relaxation corner
- Structuring furniture such as an open bookshelf or a low plant-filled unit, which separates without blocking natural light
Three zones are sufficient in most configurations: a dining area with a table, chairs, and a water point, a relaxation corner with low seating (ottomans, armchairs, bench), and a micro-calm space for brief isolation. Increasing the zones beyond three in a small area creates the opposite effect: a feeling of clutter.
Break room furniture: prioritizing versatility over catalog
The common reflex is to order a set of identical chairs and a large rectangular table. This choice is suitable for dining but locks the space into a single use. Versatile furniture transforms the break room throughout the day.
Folding or stackable tables free up space after lunch. High stools near a work surface provide an alternative for employees who prefer to eat quickly while standing or in a semi-seated position. Modular furniture makes the room usable from morning to evening, not just between noon and two o’clock.
For the relaxation corner, low seating with washable covers withstands collective use better than a light fabric sofa. A often-overlooked criterion is ease of cleaning. A break room shared by several dozen employees quickly accumulates stains, crumbs, and wear. Choosing durable materials and removable covers reduces maintenance burdens and keeps the space welcoming over time.
Lighting suited to each zone
Lighting deserves the same zoning logic as furniture. A single neon light turns the break into an extension of the office. The dining area requires bright, neutral light. The relaxation corner benefits from indirect, subdued lighting, or even a simple adjustable floor lamp.
If the room benefits from natural light, placing the relaxation corner near the window and the kitchenette set back takes advantage of this benefit without additional cost. Blinds or curtains allow for adjusting brightness according to the time of day and season.
Vegetation and personalization: what transforms a room into a living space
Indoor plants provide immediate visual benefits and help regulate ambient humidity. Low-maintenance species (pothos, sansevieria, chlorophytum) survive in spaces with medium lighting without daily watering. Placing them at height, on wall shelves or hanging, avoids cluttering useful surfaces.
Personalization by the employees themselves anchors the appropriation of the space. A free bulletin board, a shared book shelf, or a collectively painted wall create a sense of belonging that furniture alone does not produce. The design of a break room works best when employees recognize their choices, not just those of management.
The last point to keep in mind is maintenance: a beautiful space that deteriorates in a few months due to lack of maintenance budget loses its function. Planning a cleaning schedule, an internal point of contact, and a small stock of consumables (sponges, multi-surface cleaner, trash bags) keeps the break room in a condition that makes employees want to return every day.